249 Mill Pond Place Kingston, Ontario K7M 0C9



$869,900
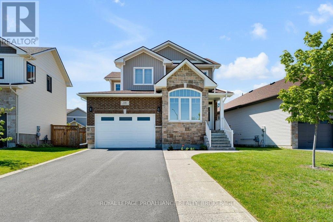
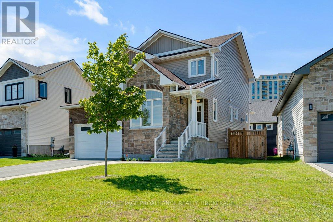
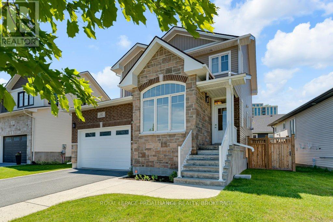
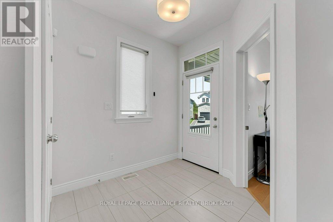
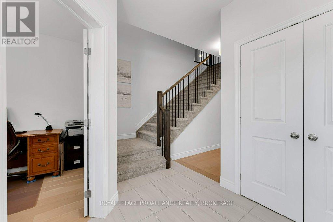
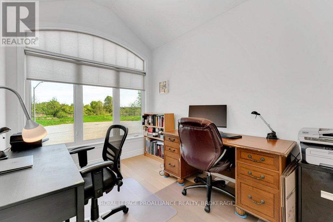
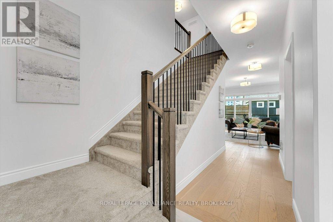
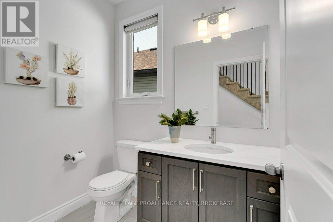
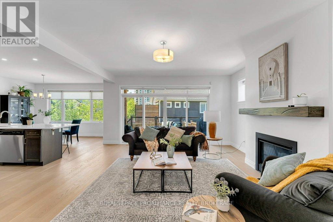
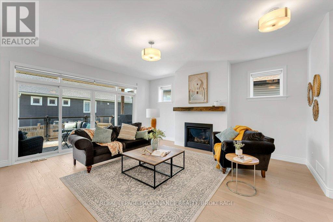
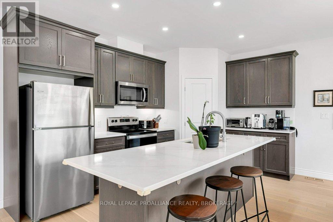
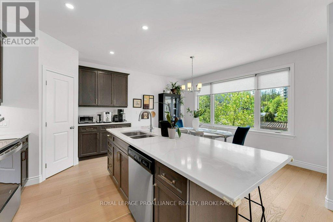
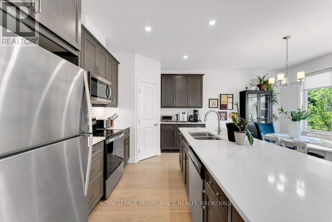
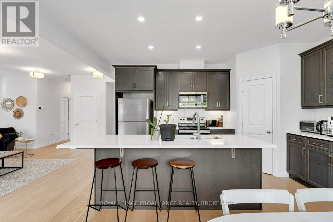
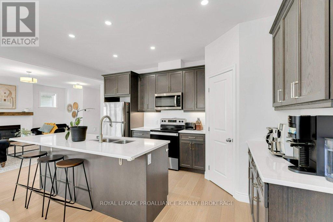
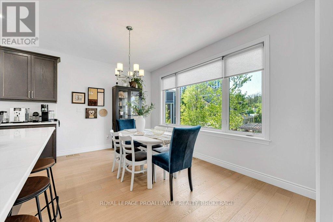
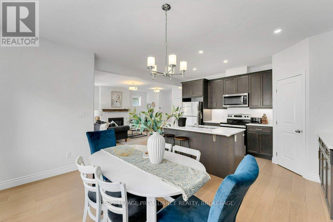
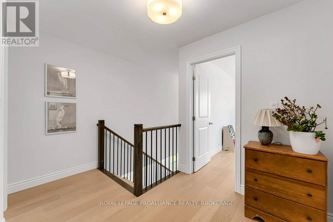
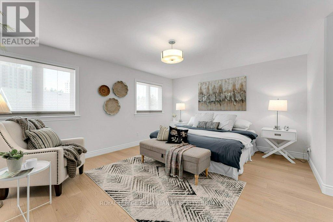
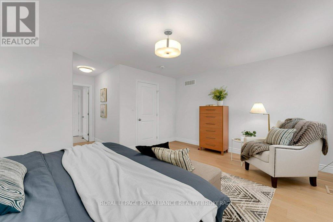
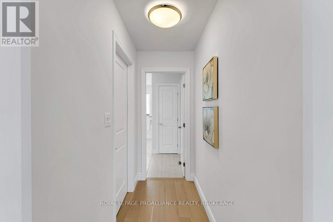
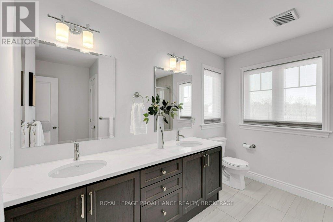
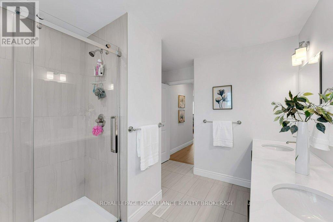
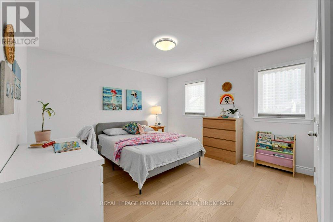
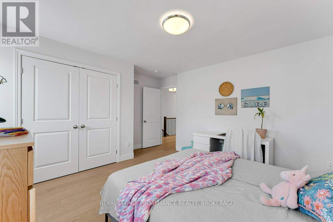
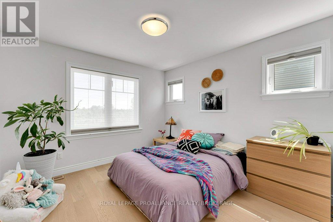
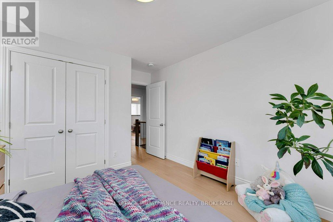
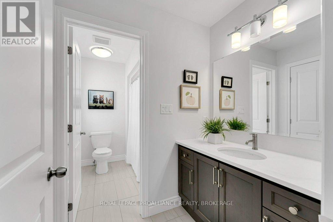
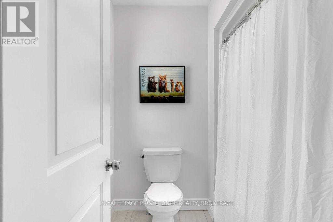
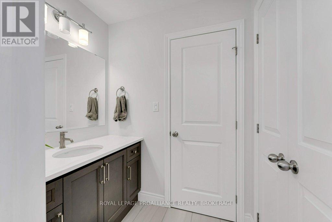
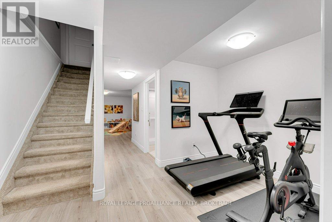
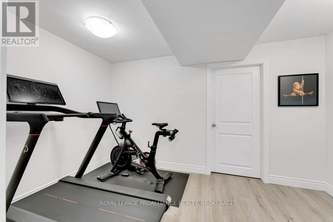
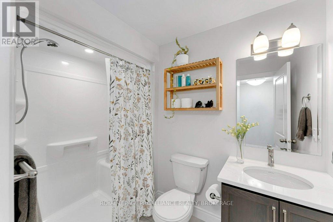
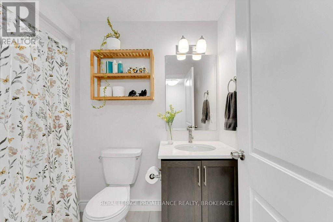
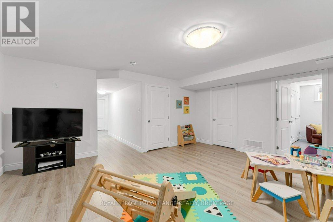
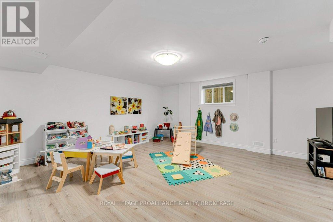
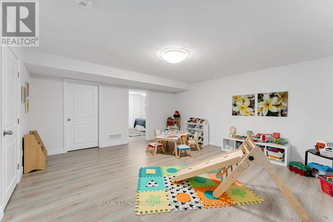
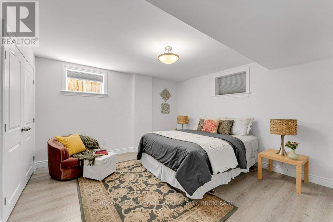
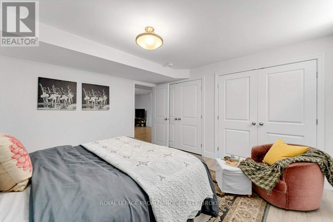
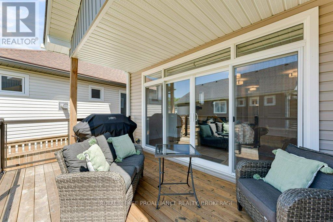
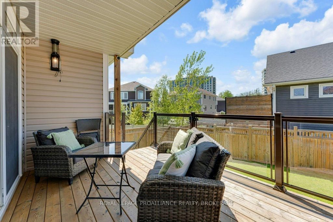
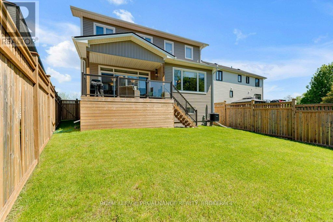
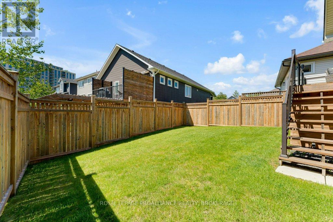
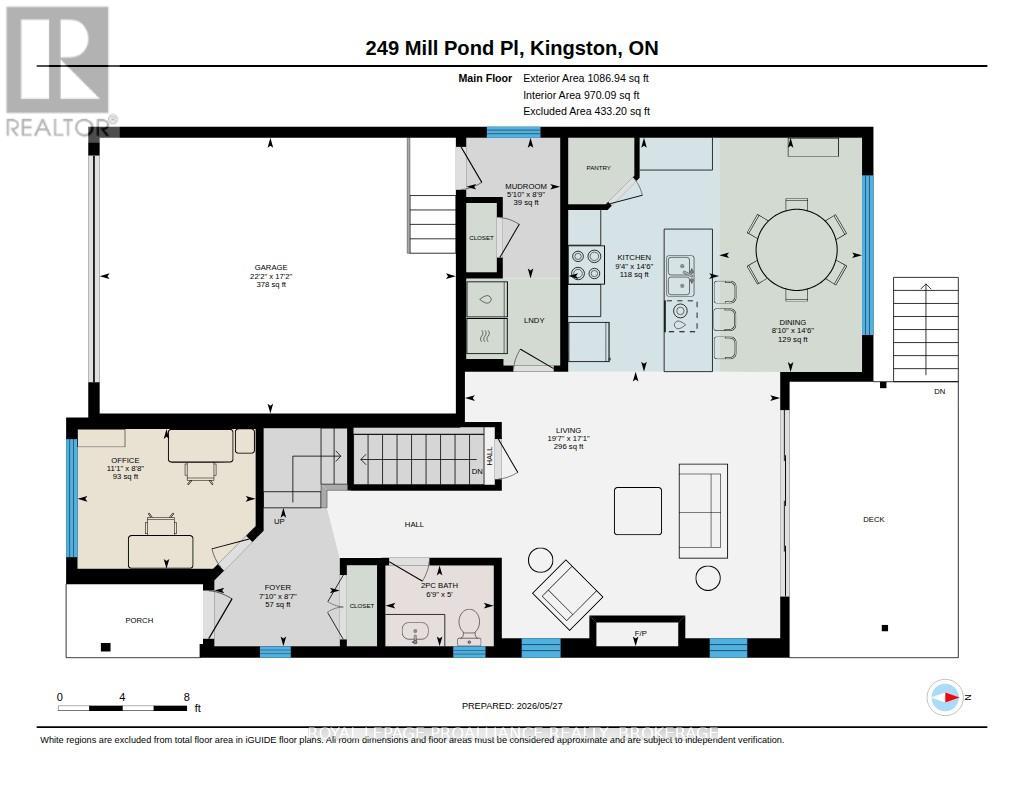
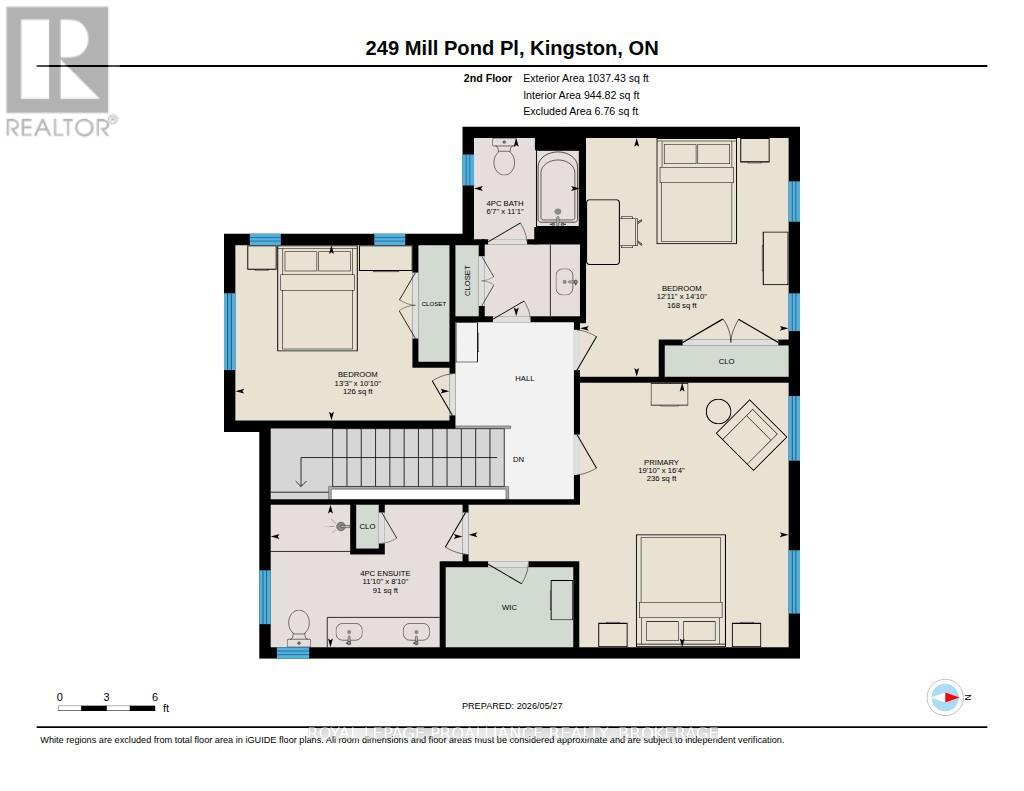
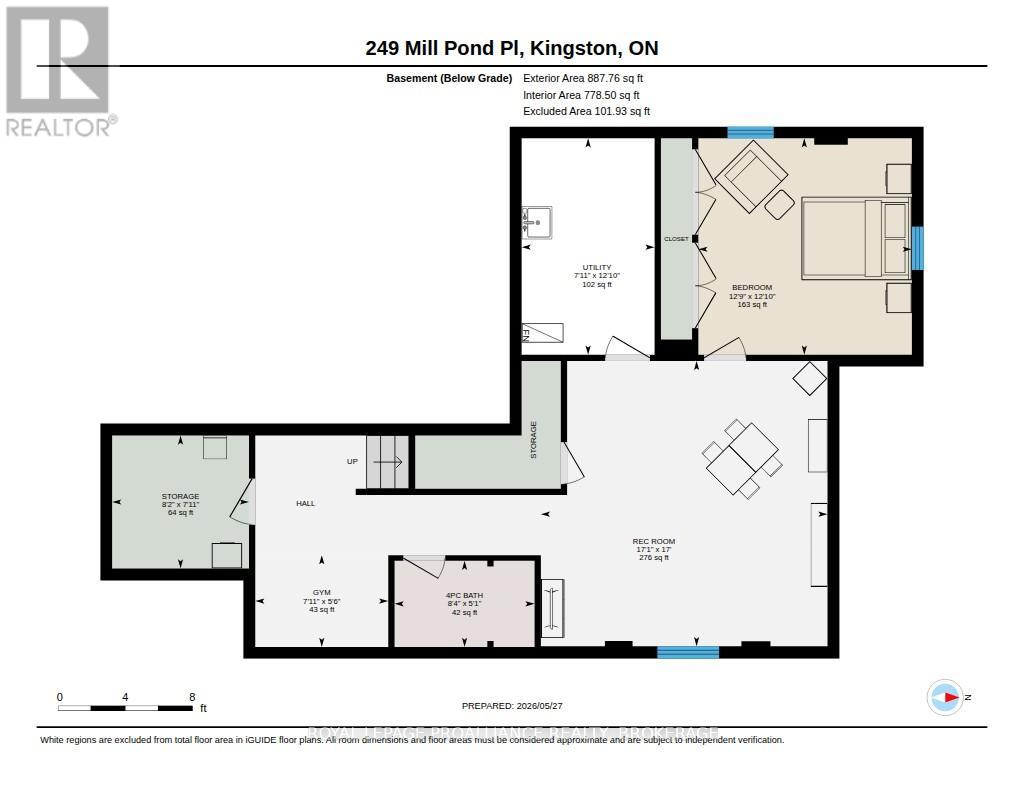
The Etherington, built by Barr Homes in 2021, a thoughtfully designed two-storey offering stylish finishes, functional living space, and exceptional upgrades throughout. This beautifully maintained 3+1 bedroom,3.5 bath residence features an inviting open-concept main floor with 9 foot ceilings, hardwood and ceramic flooring, flat ceilings, and a bright den ideally suited for a home office or reading space. The stunning kitchen is finished with stone countertops, soft-close cabinetry, upgraded lighting with dimmers, and seamless access to the covered back porch with glass panels, gas BBQ hookup, and fully fenced backyard complete with enclosed under-deck storage. Upstairs, the spacious primary suite offers a walk-in closet and a spa-inspired ensuite with a large walk-in shower, while two additional bedrooms provide comfortable family living. The fully finished basement adds valuable additional living space and storage. Ideally centrally located with convenient access to downtown, the west end, and Highway 401,this home also offers direct access to the Rideau Trail right from the neighbourhood for walking, hiking, and enjoying the outdoors. Additional highlights include custom blinds throughout, a 200-amp upgraded electrical panel, garage door opener with keypad, hardwired for a security system, Code Blue waterproofing, and shingles with a limited lifetime warranty. A perfect blend of comfort, quality, and modern convenience in a desirable location. (id:53200)
Property Details
| MLS® Number | X13208962 |
| Property Type | Single Family |
| Community Name | 25 - West of Sir John A. Blvd |
| Amenities Near By | Public Transit |
| Community Features | School Bus |
| Equipment Type | Water Heater - Tankless, Water Heater |
| Features | Cul-de-sac, Irregular Lot Size, Conservation/green Belt |
| Parking Space Total | 5 |
| Rental Equipment Type | Water Heater - Tankless, Water Heater |
| Structure | Porch |
Building
| Bathroom Total | 4 |
| Bedrooms Above Ground | 3 |
| Bedrooms Below Ground | 1 |
| Bedrooms Total | 4 |
| Age | 0 To 5 Years |
| Appliances | Dishwasher, Dryer, Microwave, Stove, Washer, Window Coverings, Refrigerator |
| Basement Development | Finished |
| Basement Type | Full (finished) |
| Construction Style Attachment | Detached |
| Cooling Type | Central Air Conditioning, Air Exchanger |
| Exterior Finish | Stone, Vinyl Siding |
| Fire Protection | Security System |
| Fireplace Present | Yes |
| Fireplace Total | 1 |
| Foundation Type | Poured Concrete |
| Half Bath Total | 1 |
| Heating Fuel | Natural Gas |
| Heating Type | Forced Air |
| Stories Total | 2 |
| Size Interior | 2,000 - 2,500 Sqft |
| Type | House |
| Utility Water | Municipal Water |
Parking
| Attached Garage | |
| Garage |
Land
| Acreage | No |
| Fence Type | Fully Fenced, Fenced Yard |
| Land Amenities | Public Transit |
| Sewer | Sanitary Sewer |
| Size Depth | 93 Ft ,6 In |
| Size Frontage | 64 Ft ,3 In |
| Size Irregular | 64.3 X 93.5 Ft |
| Size Total Text | 64.3 X 93.5 Ft|under 1/2 Acre |
Rooms
| Level | Type | Length | Width | Dimensions |
|---|---|---|---|---|
| Second Level | Bathroom | 2.69 m | 3.62 m | 2.69 m x 3.62 m |
| Second Level | Primary Bedroom | 4.99 m | 6.04 m | 4.99 m x 6.04 m |
| Second Level | Bedroom 2 | 4.51 m | 3.94 m | 4.51 m x 3.94 m |
| Second Level | Bedroom 3 | 3.31 m | 4.04 m | 3.31 m x 4.04 m |
| Second Level | Bathroom | 3.37 m | 2 m | 3.37 m x 2 m |
| Basement | Bathroom | 1.56 m | 2.54 m | 1.56 m x 2.54 m |
| Basement | Bedroom | 3.92 m | 3.87 m | 3.92 m x 3.87 m |
| Basement | Other | 1.66 m | 2.41 m | 1.66 m x 2.41 m |
| Basement | Recreational, Games Room | 5.18 m | 5.2 m | 5.18 m x 5.2 m |
| Basement | Utility Room | 2.41 m | 2.48 m | 2.41 m x 2.48 m |
| Basement | Utility Room | 3.92 m | 2.41 m | 3.92 m x 2.41 m |
| Main Level | Kitchen | 4.43 m | 2.86 m | 4.43 m x 2.86 m |
| Main Level | Dining Room | 4.43 m | 2.71 m | 4.43 m x 2.71 m |
| Main Level | Living Room | 5.2 m | 5.97 m | 5.2 m x 5.97 m |
| Main Level | Bathroom | 1.53 m | 2.05 m | 1.53 m x 2.05 m |
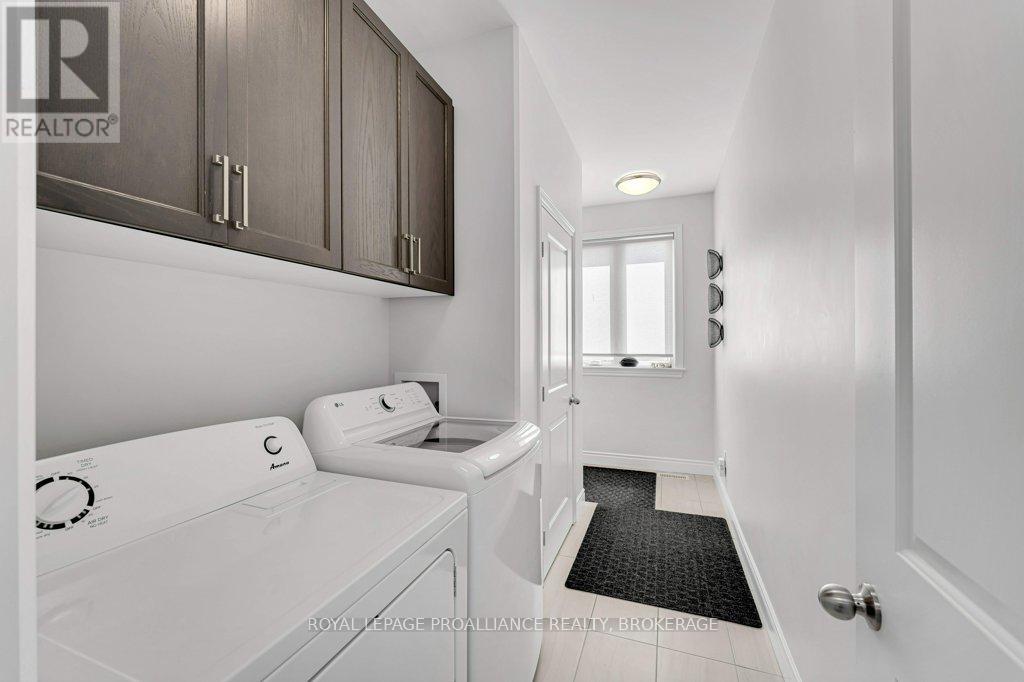
| Main Level | Laundry Room | 2.66 m | 1.78 m | 2.66 m x 1.78 m |
| Main Level | Office | 2.66 m | 1.78 m | 2.66 m x 1.78 m |
Utilities
| Cable | Available |
| Electricity | Installed |
| Sewer | Installed |
Contact Us
Contact us for more information

Mary Ambrose
Salesperson
www.wesellkingstonhomes.com/
www.facebook.com/WeSellKingstonHomes
www.instagram.com/teamambrosekingston/?hl=en
80 Queen St
Kingston, Ontario K7K 6W7
(613) 544-4141
www.discoverroyallepage.ca/

Danielle Ambrose
Salesperson
www.wesellkingstonhomes.com/
www.facebook.com/WeSellKingstonHomes
www.instagram.com/teamambrosekingston/?hl=en
80 Queen St
Kingston, Ontario K7K 6W7
(613) 544-4141
www.discoverroyallepage.ca/

The trademarks REALTOR®, REALTORS®, and the REALTOR® logo are controlled by The Canadian Real Estate Association (CREA) and identify real estate professionals who are members of CREA. The trademarks MLS®, Multiple Listing Service® and the associated logos are owned by The Canadian Real Estate Association (CREA) and identify the quality of services provided by real estate professionals who are members of CREA. The trademark DDF® is owned by The Canadian Real Estate Association (CREA) and identifies CREA's Data Distribution Facility (DDF®)
June 08 2026 11:40:47
Kingston & Area Real Estate Association
Royal LePage Proalliance Realty, Brokerage