2576 Howe Island Drive Frontenac Islands, Ontario K7G 2V6

$1,499,900
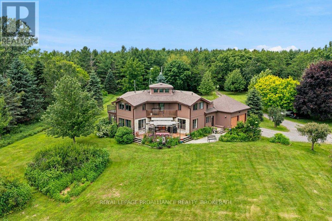
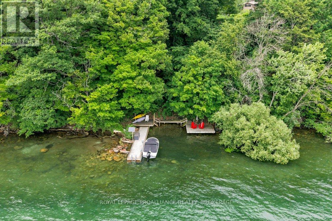
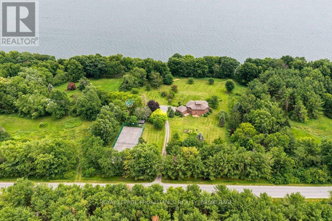
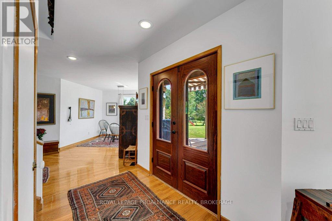
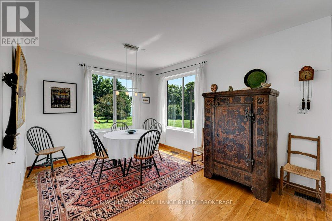
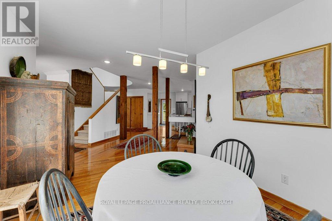
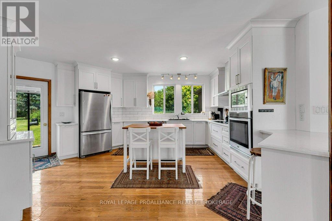
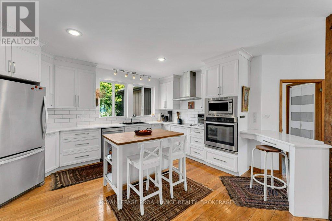
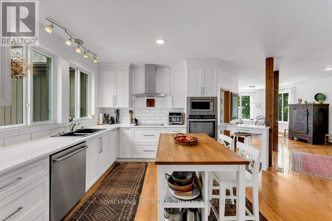
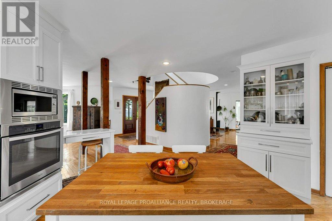
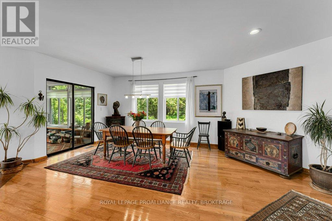
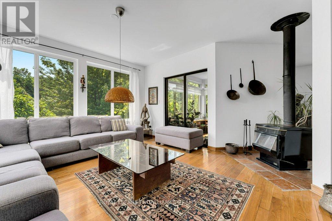
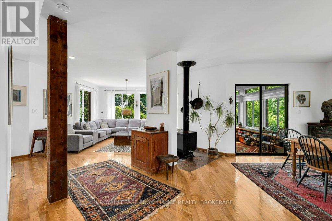
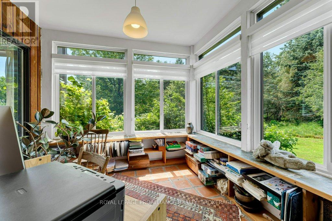
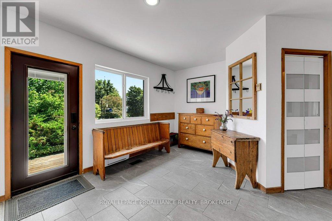
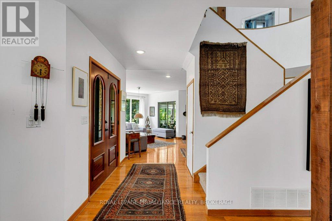
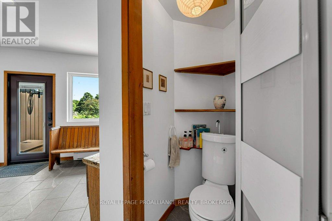
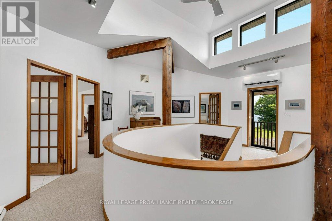
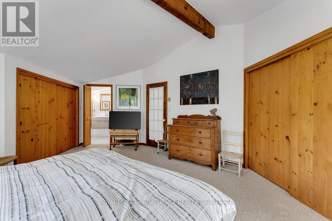
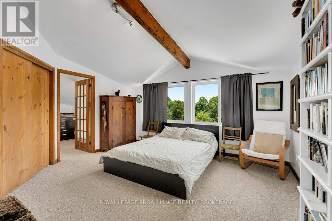
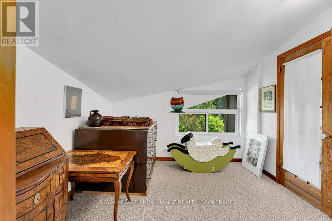
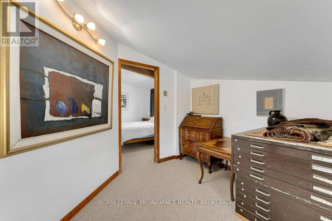
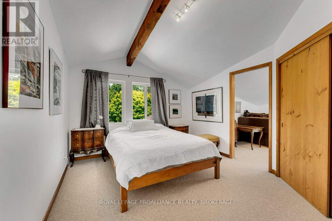
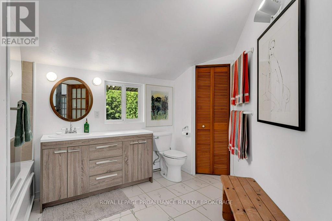
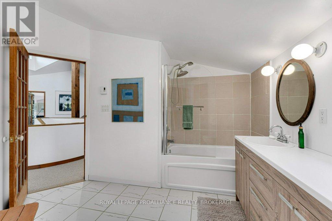
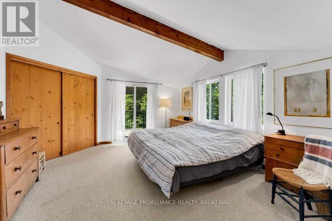
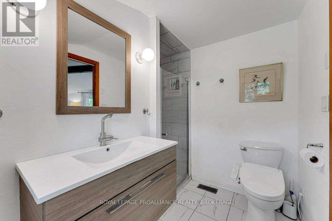
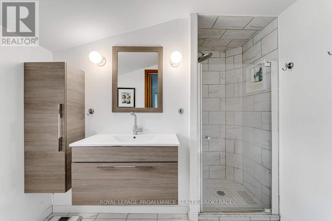
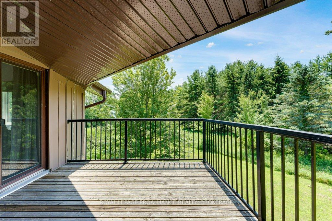
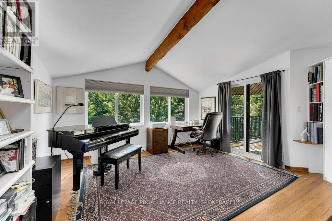
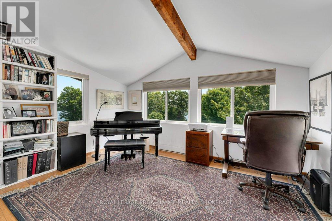
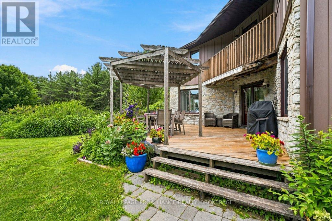
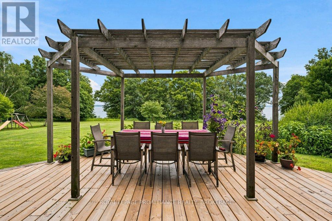
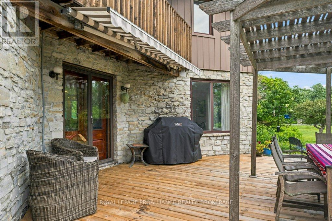
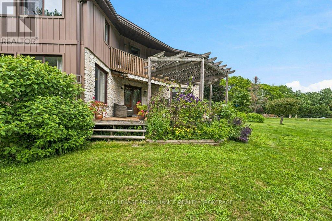
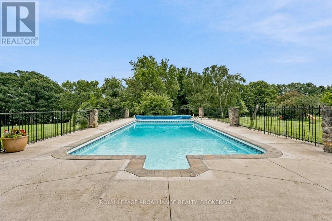
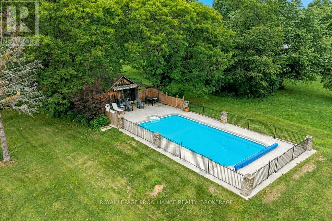
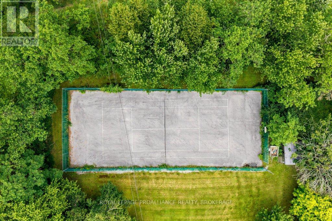
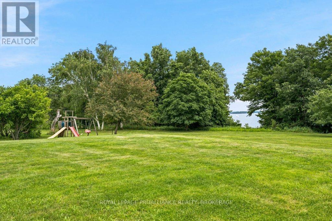
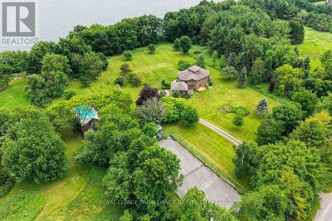
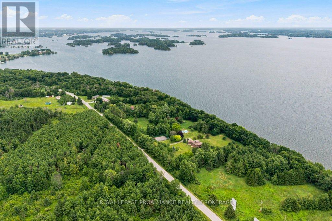
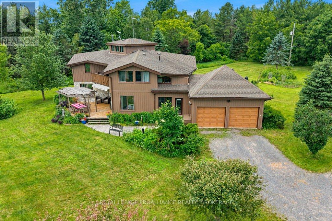
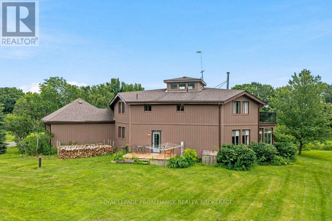
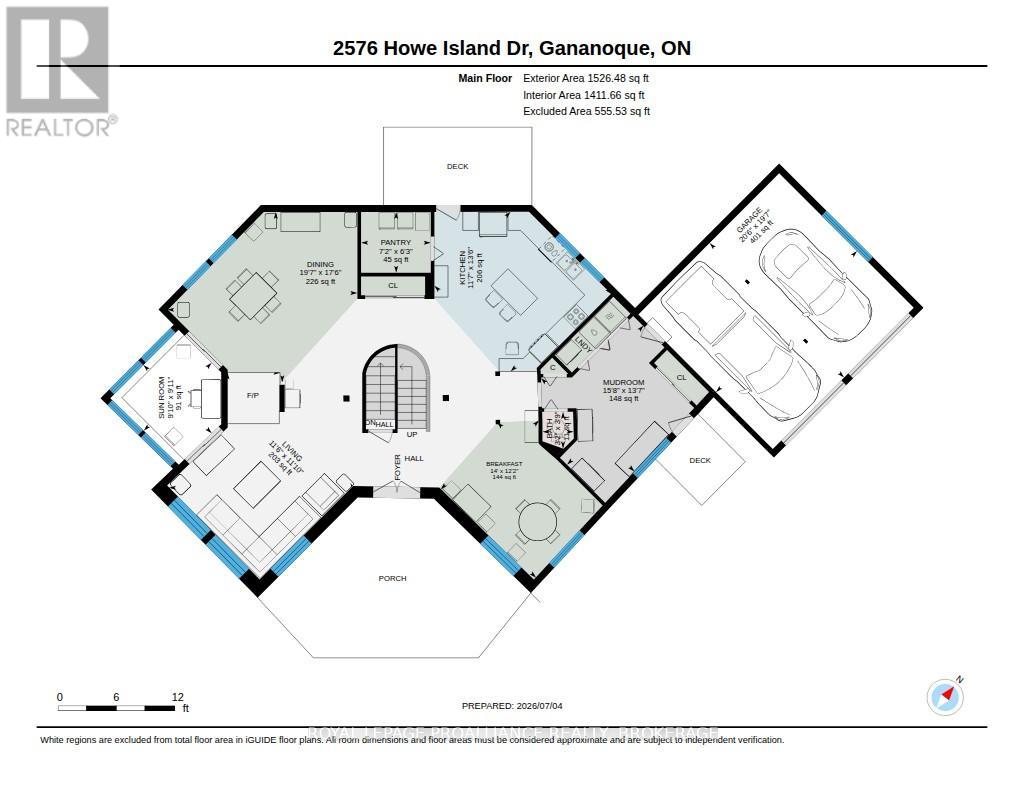
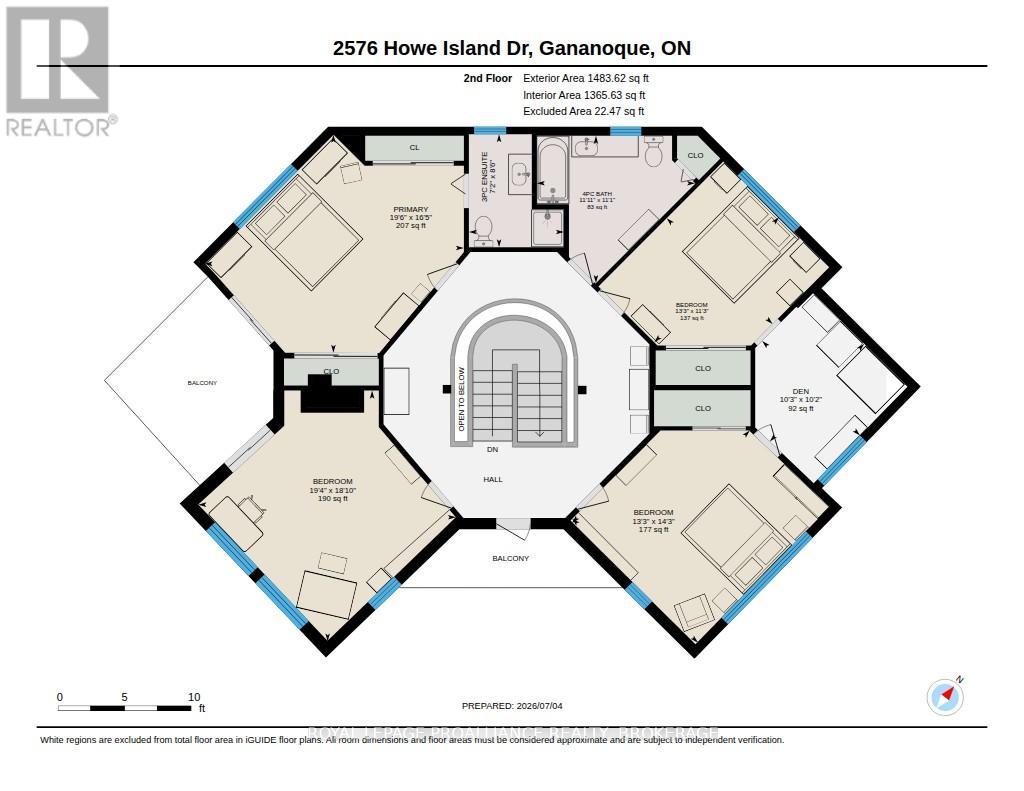
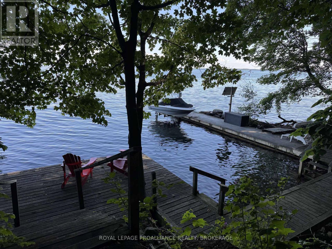
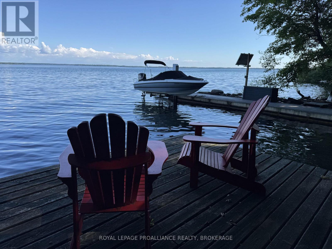
Architecturally designed by Charles Maddison and custom built in 1983, this waterfront home has been cherished by the same family since it was built. Set on the south shore of Howe Island, the property offers a combination of privacy, natural beauty & recreation. Designed to maximize light and views, the open concept main floor is filled with natural sunlight from windows on every side. A curved staircase serves as the homes architectural centre piece, while hardwood floors add warmth throughout the living spaces. The living & dining rooms flow seamlessly into a bright sunroom, creating inviting spaces for both entertaining and everyday. The kitchen was beautifully renovated in 2015 with timeless finishes and excellent functionality. Geothermal heating & mini-split air conditioning provide efficient, comfortable climate control throughout the seasons. Upstairs are 4 bedrooms, including a spacious primary suite with its own ensuite bath & deck overlooking the property. A versatile den shared by two of the bedrooms offers the perfect space for a home office, study area, or playroom. Outside, the property has been designed to embrace an active waterfront lifestyle. Spend summer afternoons by the inground pool with its newer liner, enjoy a match on your private tennis court, or relax among the beautifully landscaped gardens and productive vegetable garden. The shoreline is equally impressive. A substantial cement dock with a solar-powered boat lift provides easy access to the St. Lawrence River, with approximately three feet of water off the dock for swimming and boating. Later in the season, a private stone beach emerges, creating a peaceful place to enjoy the waterfront. A comprehensive list of updates is available. Combining timeless architecture, quality construction, exceptional waterfront amenities, and a spectacular island setting close to Kingston, this is a unique opportunity to own one of Howe Island's most distinctive homes. (id:53200)
Property Details
| MLS® Number | X13534226 |
| Property Type | Single Family |
| Community Name | Howe Island |
| Amenities Near By | Marina |
| Features | Irregular Lot Size, Sloping, Paved Yard, Solar Equipment |
| Parking Space Total | 12 |
| Pool Type | Inground Pool |
| Structure | Deck, Drive Shed, Dock |
| View Type | River View, Direct Water View |
| Water Front Name | St. Lawrence River |
| Water Front Type | Waterfront On River |
Building
| Bathroom Total | 3 |
| Bedrooms Above Ground | 4 |
| Bedrooms Total | 4 |
| Age | 31 To 50 Years |
| Appliances | Garage Door Opener Remote(s), Oven - Built-in, Water Heater, Water Softener, Water Treatment, Dishwasher, Dryer, Microwave, Oven, Range, Washer, Refrigerator |
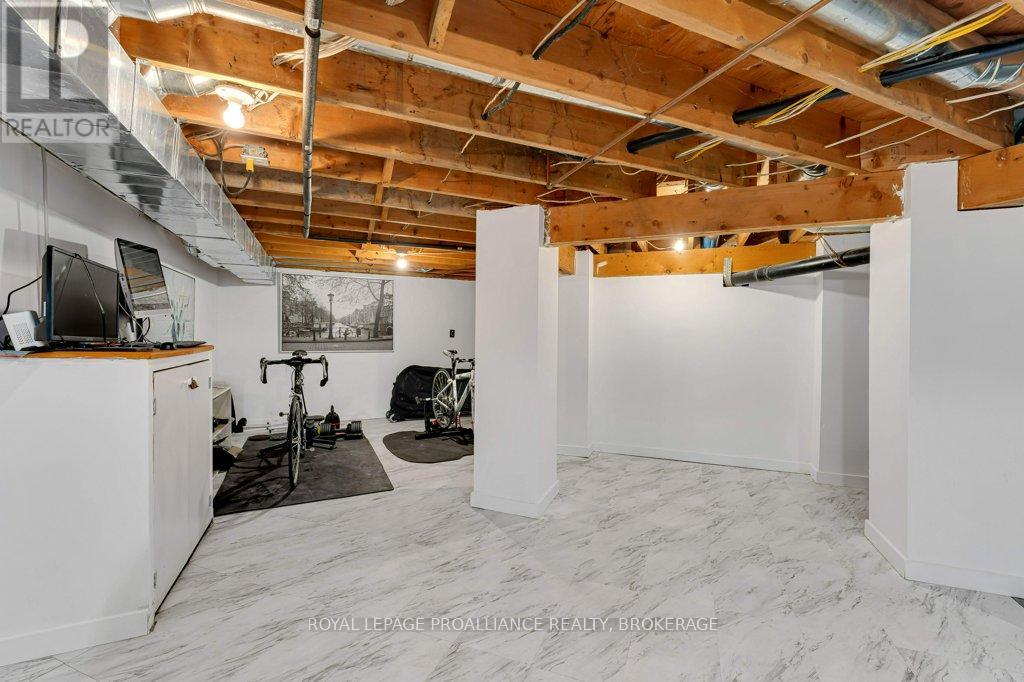
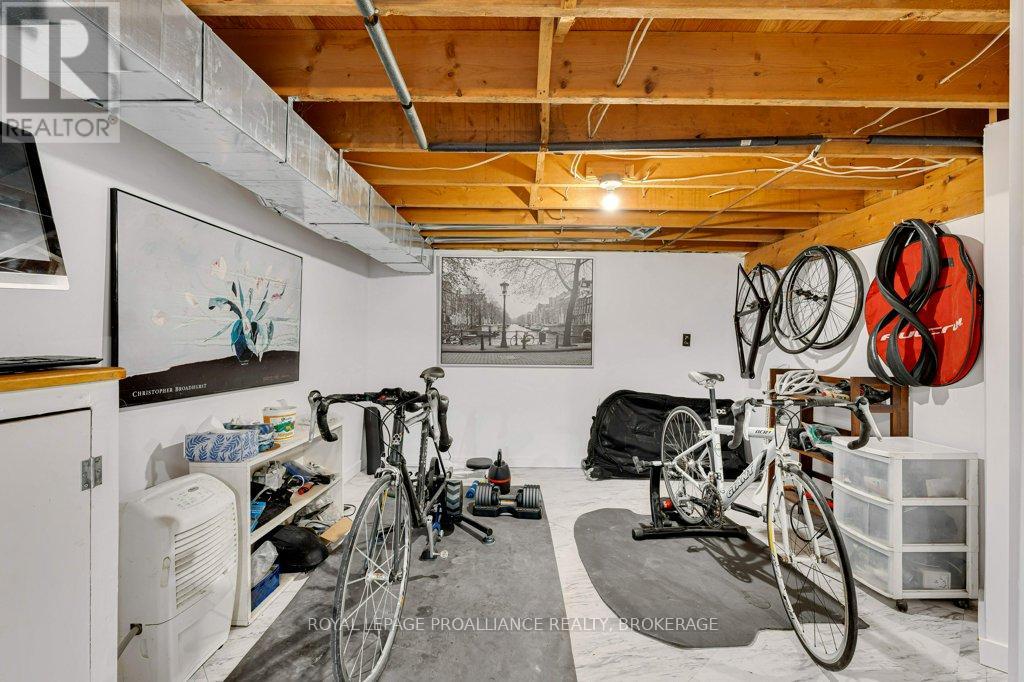
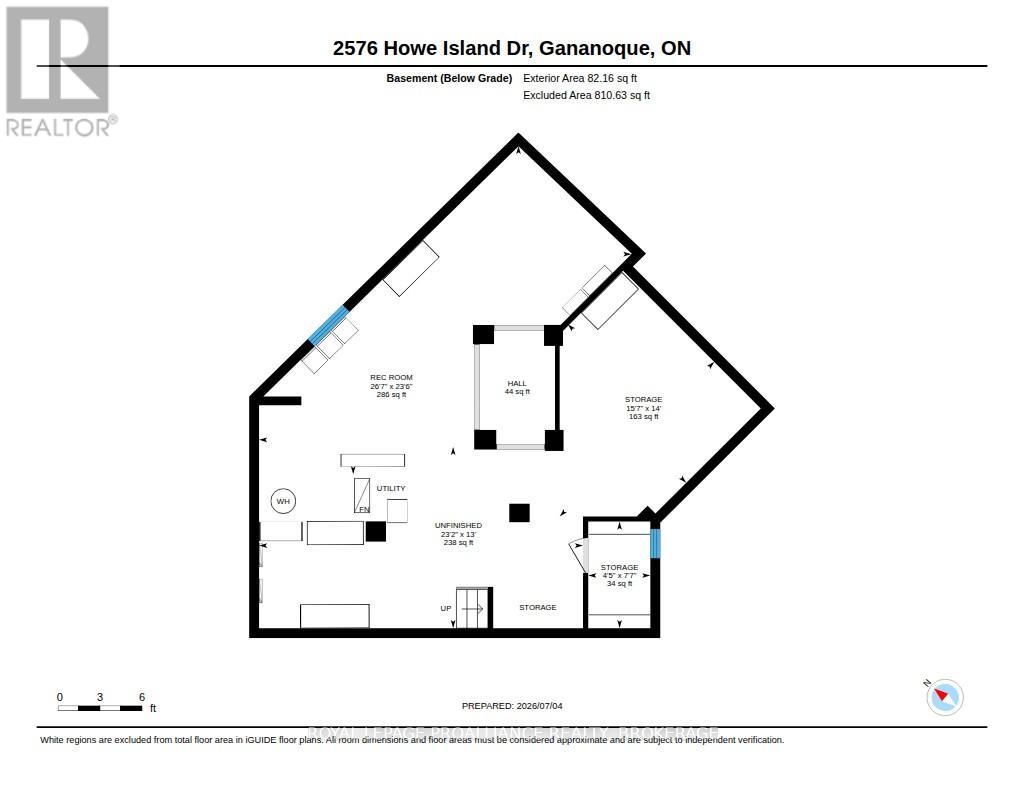
| Basement Development | Partially Finished |
| Basement Type | N/a (partially Finished) |
| Construction Style Attachment | Detached |
| Cooling Type | Wall Unit |
| Exterior Finish | Wood, Stone |
| Fireplace Present | Yes |
| Fireplace Type | Free Standing Metal,woodstove |
| Foundation Type | Poured Concrete |
| Half Bath Total | 1 |
| Heating Fuel | Electric, Geo Thermal |
| Heating Type | Heat Pump |
| Stories Total | 2 |
| Size Interior | 3,000 - 3,500 Sqft |
| Type | House |
| Utility Power | Generator |
| Utility Water | Drilled Well |
Parking
| Attached Garage | |
| Garage |
Land
| Access Type | Public Road, Private Docking |
| Acreage | Yes |
| Fence Type | Partially Fenced |
| Land Amenities | Marina |
| Landscape Features | Landscaped |
| Sewer | Septic System |
| Size Depth | 549 Ft ,7 In |
| Size Frontage | 300 Ft |
| Size Irregular | 300 X 549.6 Ft |
| Size Total Text | 300 X 549.6 Ft|2 - 4.99 Acres |
| Surface Water | River/stream |
| Zoning Description | Sr1 |
Rooms
| Level | Type | Length | Width | Dimensions |
|---|---|---|---|---|
| Second Level | Bedroom 2 | 3.43 m | 4.05 m | 3.43 m x 4.05 m |
| Second Level | Bedroom 3 | 4.35 m | 4.05 m | 4.35 m x 4.05 m |
| Second Level | Bedroom 4 | 5.75 m | 5.9 m | 5.75 m x 5.9 m |
| Second Level | Den | 3.11 m | 3.12 m | 3.11 m x 3.12 m |
| Second Level | Bathroom | 2.59 m | 2.18 m | 2.59 m x 2.18 m |
| Second Level | Bathroom | 3.37 m | 3.63 m | 3.37 m x 3.63 m |
| Second Level | Primary Bedroom | 4.99 m | 5.94 m | 4.99 m x 5.94 m |
| Main Level | Partial Bathroom | 1.15 m | 0.98 m | 1.15 m x 0.98 m |
| Main Level | Eating Area | 3.7 m | 4.26 m | 3.7 m x 4.26 m |
| Main Level | Dining Room | 5.34 m | 5.96 m | 5.34 m x 5.96 m |
| Main Level | Kitchen | 4.11 m | 3.54 m | 4.11 m x 3.54 m |
| Main Level | Living Room | 3.62 m | 3.5 m | 3.62 m x 3.5 m |
| Main Level | Mud Room | 4.14 m | 4.78 m | 4.14 m x 4.78 m |
| Main Level | Sunroom | 3.03 m | 3.01 m | 3.03 m x 3.01 m |
Utilities
| Electricity | Installed |
Contact Us
Contact us for more information

Mary Ambrose
Salesperson
www.wesellkingstonhomes.com/
www.facebook.com/WeSellKingstonHomes
www.instagram.com/teamambrosekingston/?hl=en
80 Queen St
Kingston, Ontario K7K 6W7
(613) 544-4141
www.discoverroyallepage.ca/

Danielle Ambrose
Salesperson
www.wesellkingstonhomes.com/
www.facebook.com/WeSellKingstonHomes
www.instagram.com/teamambrosekingston/?hl=en
80 Queen St
Kingston, Ontario K7K 6W7
(613) 544-4141
www.discoverroyallepage.ca/

The trademarks REALTOR®, REALTORS®, and the REALTOR® logo are controlled by The Canadian Real Estate Association (CREA) and identify real estate professionals who are members of CREA. The trademarks MLS®, Multiple Listing Service® and the associated logos are owned by The Canadian Real Estate Association (CREA) and identify the quality of services provided by real estate professionals who are members of CREA. The trademark DDF® is owned by The Canadian Real Estate Association (CREA) and identifies CREA's Data Distribution Facility (DDF®)
July 19 2026 04:19:47
Kingston & Area Real Estate Association
Royal LePage Proalliance Realty, Brokerage